
Upper James Condos
Design in context.
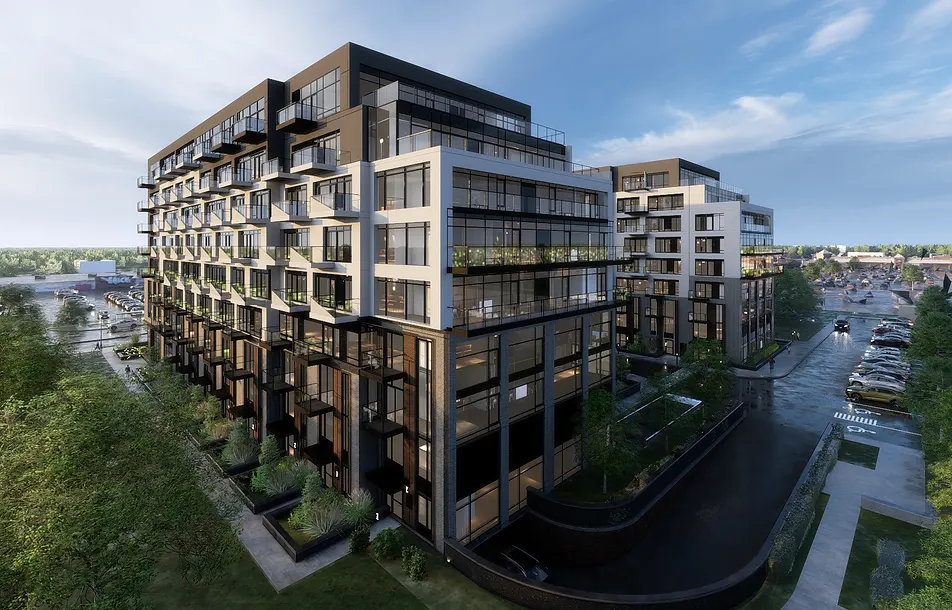
The proposed 1452 Upper James Street Condominiums introduces a contemporary mid-rise typology that reinforces the ongoing intensification of the Upper James corridor. Envisioned as an 8-storey mixed-use development, the building integrates a substantial residential program with an activated ground plane, incorporating retail uses to enhance street-level engagement. The massing is articulated to break down its overall scale, likely incorporating step-backs and varied volumes to respond to the surrounding low-rise fabric while maintaining a strong urban presence. A modern material palette—characterized by expansive glazing, balcony projections, and a combination of light and dark cladding—establishes a clean, rhythmic façade that emphasizes horizontality and transparency. Private balconies and terraces extend the living spaces outward, contributing to the building’s layered expression. Positioned within a highly commercial stretch near South Hamilton Square, the project supports a shift toward a more walkable, mixed-use environment, aligning with broader planning goals to transform Upper James Street into a denser, transit-supportive urban corridor.