
Villanova College
An experience,
by design.
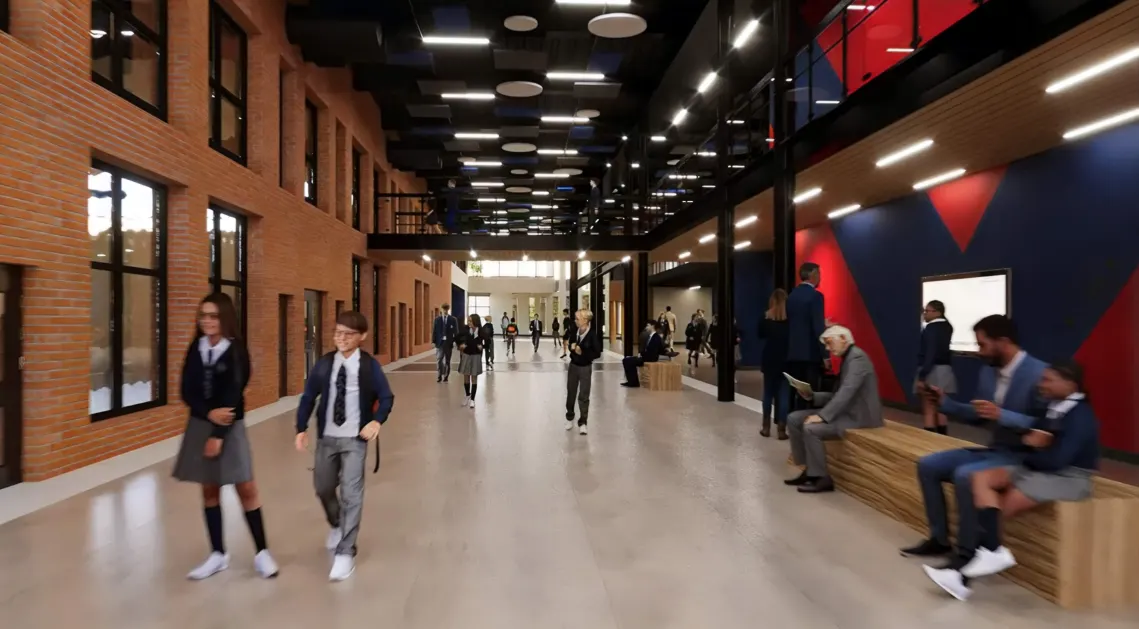
The interior design of Villanova College in King City, Ontario, reflects its commitment to fostering a dynamic and inclusive learning environment. Situated on 33 acres of the Oak Ridges Moraine, the campus integrates modern educational facilities with the serene beauty of its natural surroundings. The college's interior spaces are thoughtfully designed to support a diverse range of academic and extracurricular activities, ensuring that students have access to state-of-the-art resources that enhance their educational experience.
The upcoming "Project 2025: Building the Future Together" initiative exemplifies this commitment, with plans for a 40,000 sq. ft. addition that includes a new dining hall, a 330-seat theatre, specialty classrooms, rehearsal spaces, administrative offices, and a new home for the school store. This expansion aims to provide students with modern, flexible spaces that encourage collaboration and creativity. Additionally, existing spaces will be repurposed to accommodate specialized programs, further enhancing the college's ability to meet the evolving needs of its student bod.
Villanova College's interior design not only prioritizes functionality and aesthetics but also embodies the Augustinian values of unity, truth, and love, creating an environment where students can thrive academically, socially, and spiritually.